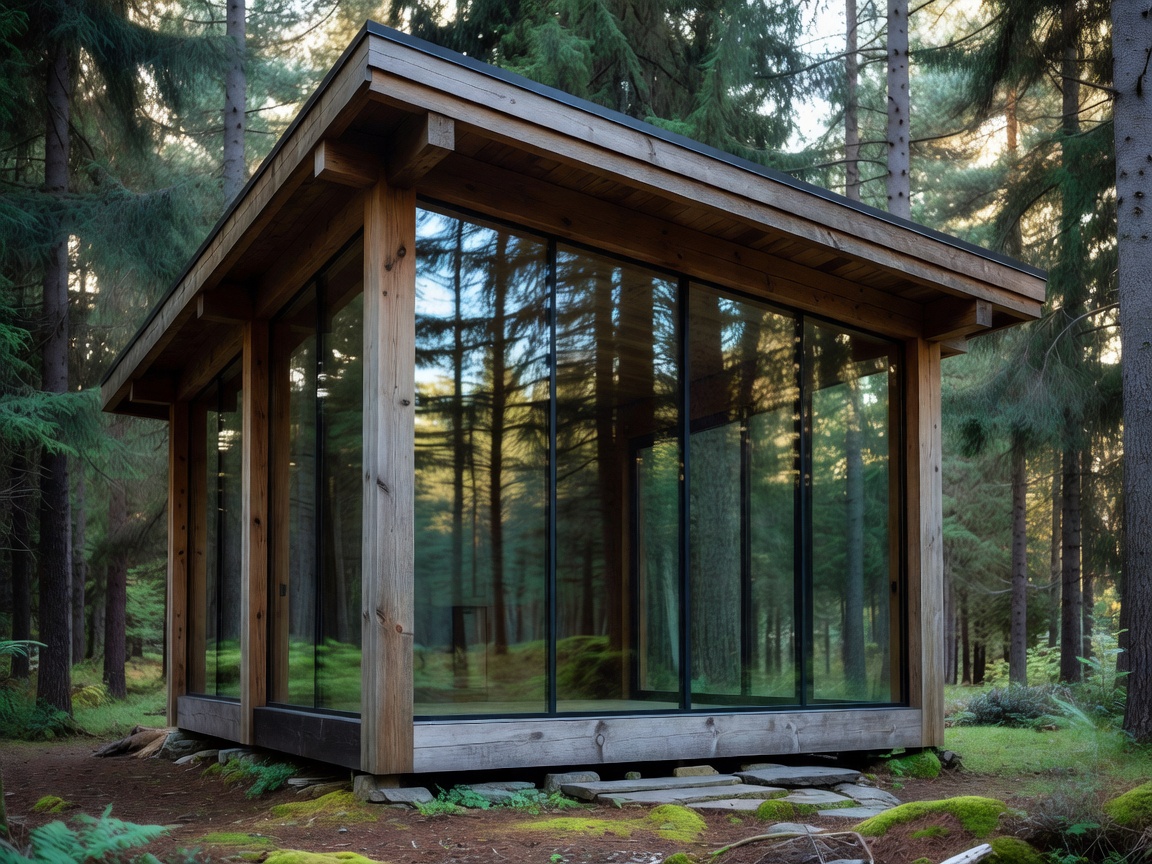
Glass cabins are designed around a specific relationship with the landscape. A wide view can make a compact room feel connected to its setting, but glass also affects heat loss, glare, privacy and condensation. Evaluate the whole envelope, not just the photograph of the façade. The guidance below is general information; building performance depends on climate, design, materials and professional detailing.
Start with orientation and openings
Window placement controls what the cabin frames and how it feels across the day. A view toward trees or water may provide visual depth while reducing exposure to neighbouring paths. Openings facing low winter sun can bring daylight inside, but may also create glare and uneven warmth. North-facing glazing can give stable light and a darker outlook, while offering less direct solar gain. There is no universal best direction. Ask which rooms face the largest panes and where the sun sits during the intended travel season.
Check how windows open. A large fixed pane can protect the view, while smaller operable sections support ventilation. Doors should connect indoor and outdoor circulation without forcing guests to cross a sleeping area in wet footwear. Roof glazing can add sky views, but it needs careful shading, drainage, cleaning access and thermal detailing.
Glazing and thermal comfort
Glass type, pane construction, frame material, seals and installation all influence comfort. A view can feel cold if a seat is placed directly beside a poorly performing window. Ask the accommodation provider for general information about the glazing system and heating approach rather than inferring performance from appearance. Energy ratings and building requirements vary by jurisdiction, and a photograph cannot verify compliance.
Insulated walls and roof matter as much as the glass. Timber frames are common because they suit the material palette and can support efficient construction, but timber alone does not establish insulation quality. Look for clear information on the overall envelope, draught control and how the cabin is heated. Avoid treating a single U-value or marketing label as a complete comfort assessment.
Roof form, snow and structure
Roof geometry affects daylight, the sense of enclosure and how rain or snow is managed. A steep roof may shed snow differently from a low-pitch design, but local exposure, structure, snow loading and maintenance are decisive. A glass roof creates a broader sky view and can also increase glare, cleaning needs and heat exchange. Ask how roof water is directed away from entrances and how snow accumulation is considered. Structural decisions require local professional assessment; this guide is not engineering advice.
Privacy without losing the view
Transparent façades can feel exposed in open terrain or near shared access routes. Examine the approach to the cabin, nearby buildings, paths and likely sightlines. Curtains, blinds, screens, planting or carefully placed opaque wall sections can create privacy at night. Ask whether window coverings are fitted and whether they cover the full sleeping area. Reflective glass should not be assumed to guarantee privacy after dark: interior lighting can make occupants visible from outside.
Interior zoning, lighting and air
Arrange sleeping, bathing and changing areas so that private activities do not sit directly against the main view. A small entry zone helps contain snow and damp clothing. Durable floor finishes, accessible storage and a place to dry layers add practical value. Interior lighting should be dimmable or directed away from glazing. Bright lamps reflected in a window can obscure the night view and reduce outside visibility.
Ventilation is important in a tightly insulated space. Cooking, bathing and wet clothing introduce moisture. Condensation can form on cold surfaces when warm, humid indoor air meets them. Follow the property's ventilation instructions, use extract fans where provided and avoid blocking vents. If condensation is recurring, the property operator should assess the cause; guests should not attempt technical repairs.
Key considerations
- Ask how glazing, insulation and heating work as a system.
- Check privacy coverings, ventilation instructions and places to dry clothing.
- Consider cleaning, snow management and roof maintenance needs.
- Confirm that the sleeping and bathing zones have appropriate privacy.
Good for
Design-focused travellers, people who value daylight and landscape views, and guests willing to check practical details before choosing a cabin. Glass-first layouts suit those who enjoy an open outlook; they may feel less comfortable to anyone who prioritises visual privacy or a sheltered interior.
What to check
Ask for an accurate floor plan, window-covering details, heating and ventilation instructions, arrival access and a description of nearby sightlines. Compare the usable interior area with the amount of glazing. Confirm accessibility directly, including thresholds, bathroom layout and the approach from parking.